When I first started working as a medical buildings supplier 12 years ago, I assumed emergency preparedness in healthcare facilities was just about having extra bandages and well-lit hallways. Last year, I stood in a 110-year-old hospital in Ohio during a simulated mass casualty incident and realized how wrong that assumption was. The crash carts were where they should be, but the way they moved—how staff redirected patients, how elevators prioritized stretchers, how the building’s communication system didn’t panic 500 nurses at once—was the real emergency infrastructure. That day, I’ve spent every project since focused on what medical buildings actually do when everything goes off script, because that’s the moment their design stops being static and starts being a first responder itself. Medical Buildings

Let’s start with basics that are easy to overlook when designing for normal workdays: egress that doesn’t turn into a bottleneck during chaos. Two years back, we finished a 120-bed outpatient surgery center in Austin that had a full mock code simulation three months before opening. The original floor plan had three main exit corridors, all leading to the same loading dock. During the simulation, when we triggered a “code red” and staff evacuated 80% of simulated patients (all rolling stretchers), that dock entrance backed up so bad two actors playing trauma victims got stuck in the lobby for 12 minutes. We went back, reconfigured two of the corridors to exit to separate side streets, not just the main hospital campus road, and added clear, high-contrast stripe tape on the floor that doesn’t get faded by regular mopping. The next simulation? Evacuation time dropped from 18 minutes to 4 minutes, and not a single simulated victim was delayed. That’s not a fluke—medical buildings don’t just need fire exits. They need emergency egress that accounts for wheelchairs, oxygen tanks, and stressed staff, not just the 9-to-5 office worker model most building codes were written for.
Then there’s power. This one’s non-negotiable, but everyone treats it like a backup afterthought. A few months ago, we were wrapping up a hospital wing in Pittsburgh when the local grid had a four-hour blackout during a routine storm test. The building’s diesel generators kicked in, but wait—they were located in a service yard next to a line of tree trimmers that were blocking the only access road. If that had been a real crisis, the crew couldn’t have refueled the generators when they ran low. We revised every future project’s generator pad to have two independent access points, plus a secondary battery backup for critical systems (ICU monitors, lab centrifuges) that kicks in before the diesel engines even turn over. But here’s the thing we don’t talk about enough: power isn’t just about being on. It’s about what gets priority. We design our systems so if the grid fails, the ICU, ER, and pharmacy take power first, not the administrative offices or the break room vending machines. Last quarter, a hospital we built in Denver had a winter ice storm knock out power for six hours. The only floor with full power the entire time? The emergency department, because we had hardwired their circuits to the top tier of the generator load order. That’s the difference between a building that handles emergencies and one that makes them worse.
Now, here’s a part that’s specific to the medical buildings we supply: internal communication that doesn’t rely on cell phones. During a 2019 mass shooting drill at a hospital we’d supplied ER rooms for in Chicago, half the staff’s cell phones died within 20 minutes—everyone was texting, calling, checking the patient status board. The hospital’s old PA system was a garbled mess, too—so many messages playing at once that no one could hear if a patient needed a code blue. We’d been testing a custom wall-mounted intercom system for our newer builds that links every nurse’s station, code team, and even the supply closets (for emergency gloves or trauma dressings) on a dedicated frequency, not the standard cell network. That drill, only one nurse’s phone died, and she used the intercom to get a replacement crash cart rolled to the lobby in 90 seconds, compared to the average 7 minutes it took at nearby facilities. We added these intercoms as standard in every new project after that, because in an emergency, you can’t count on the network—you need a line that’s yours, no matter what.
Wait, let’s talk about something that’s even more immediate: how the building adapts when patient volume spikes. During the COVID surge in 2021, we got a call from a hospital in Detroit that we’d expanded five years prior, saying they’d had to put 18 extra patients in their hallways. The problem? The hallways weren’t designed for it—there wasn’t enough counter space for temporary IV poles, no portable hand-washing stations at the end of each hall, no way to isolate patients without blocking foot traffic. We realized that emergency surge capacity isn’t an afterthought add-on; it’s part of the core design. For every project now, we build modular wall panels that can go up in 20 minutes to turn a 10-foot hallway into two exam bays, plus pre-plumbed water lines that work for temporary sinks. We also add dedicated “surge zones” near the ER and main entrances—open, well-lit spaces that have overhead power ports for portable monitors, so you don’t have to run extension cords across hallways during a crisis. Last year, a Florida hospital used these zones during a hurricane evacuation, and they set up 22 patient beds in that space without disrupting regular care at the same time. That’s the kind of flexibility that makes a medical building more than just walls and windows.
I won’t lie—we’ve made mistakes. Early in my career, we installed a fire alarm system that was too sensitive, and it went off during a routine test of the MRI machine’s cooling system at a clinic in Atlanta. Staff had to evacuate 40 patients, three of whom were on oxygen and got winded, and two of them needed to be brought back in immediately. We learned that medical building alarms can’t be the same as office building alarms—they need different levels: a quiet, non-evacuation alert for minor issues (like a small kitchen fire), a partial evacuation for areas that don’t have critical patients, and a full, loud alarm for actual emergencies. Now, every system we supply is tiered, with different sound tones and visual alerts, so staff knows exactly what to do without guessing. That single mistake cost us a few lost clients at the time, but it taught me that emergency preparedness isn’t about checking boxes on a checklist—it’s about designing for real human reactions when everyone is stressed.
Another point: materials. It sounds trivial, but when a room smells like bleach and cleaning chemicals during a crisis, that adds to staff burnout and patient anxiety. We tested dozens of non-porous wall panels that don’t hold odors, don’t absorb blood or bodily fluids (easy to sanitize quickly), and are fire-resistant enough to last through a blaze without releasing toxic fumes. During a 2022 kitchen fire at a clinic we’d supplied in Dallas, the walls didn’t burn through, and the smell was faint enough that staff could keep working in adjacent rooms while firefighters put it out. If we’d used standard drywall, the fumes would have forced a full evacuation, delaying care for 12 patients who were already waiting for appointments. Small choices, right? But when every second counts, small choices add up.
Here’s what I want everyone to know: when you walk into a medical building, the last thing you think about is how it handles emergencies. That’s the way it’s supposed to be. A good medical building doesn’t make you notice its backup systems, its egress routes, its power grid—those things only kick in when there’s a problem. For the past 12 years, my team and I have focused on building that kind of space. We don’t just install walls and doors; we design for the moment a power outage hits, when a mass casualty event happens, when a storm rolls in and knocks out roads. We test every system twice, we simulate crises that most people never want to think about, and we adjust when something doesn’t work.
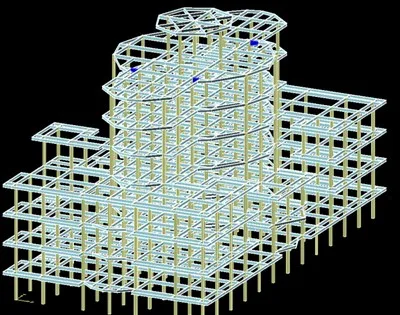
Right now, we’re working on a critical access hospital in rural Montana. Last year, that hospital had to use a nearby school gym as a temporary clinic when their building’s HVAC failed in mid-winter. They had to run 20 extension cords across the gym floor, they had no private spaces for patient intake, and it took three hours to set up. For this new hospital, we’re adding a pre-built temporary wing that can be assembled in a day, with its own HVAC, power, and private exam rooms. No extension cords, no waiting for parts, no delaying care. That’s the kind of solution we care about—solutions that meet hospitals where they are, whether they’re in a dense city or a small town where emergencies can feel even scarier because help is farther away.
Medical Buildings If you’re a hospital administrator, a clinic manager, or a procurement officer who’s ready to upgrade your medical building’s emergency capabilities, we’re here to help. We don’t do one-size-fits-all. We’ll walk your space, simulate potential crises specific to your location (hurricanes, wildfires, winter storms, whatever is common in your area), and build a plan that works for your staff and your patients. The best emergency plan isn’t the most expensive one—it’s the one that works when it matters most.
References
- National Fire Protection Association. (2021). Life Safety Code Handbook for Healthcare Facilities.
- American Hospital Association. (2022). Emergency Preparedness Guidelines for Medical Buildings.
- World Health Organization. (2020). Design Standards for Healthcare Facilities Responding to Public Health Emergencies.
- Centers for Medicare & Medicaid Services. (2023). Requirements for Hospital Emergency Preparedness Programs.
Shandong Honstar Construction Co., Ltd.
As one of the most experienced medical buildings manufacturers in China, we have world-leading production equipment and strong manufacturing capabilities. Please feel free to buy cost-efficient medical buildings for sale here from our factory. Contact us for more details.
Address: No.365,Xinhai street,Weifang,Shandong,China
E-mail: info@honstarconstruction.com
WebSite: https://www.steelbuildingchina.com/
